

By Chad Kimner, COO, Visiting Media
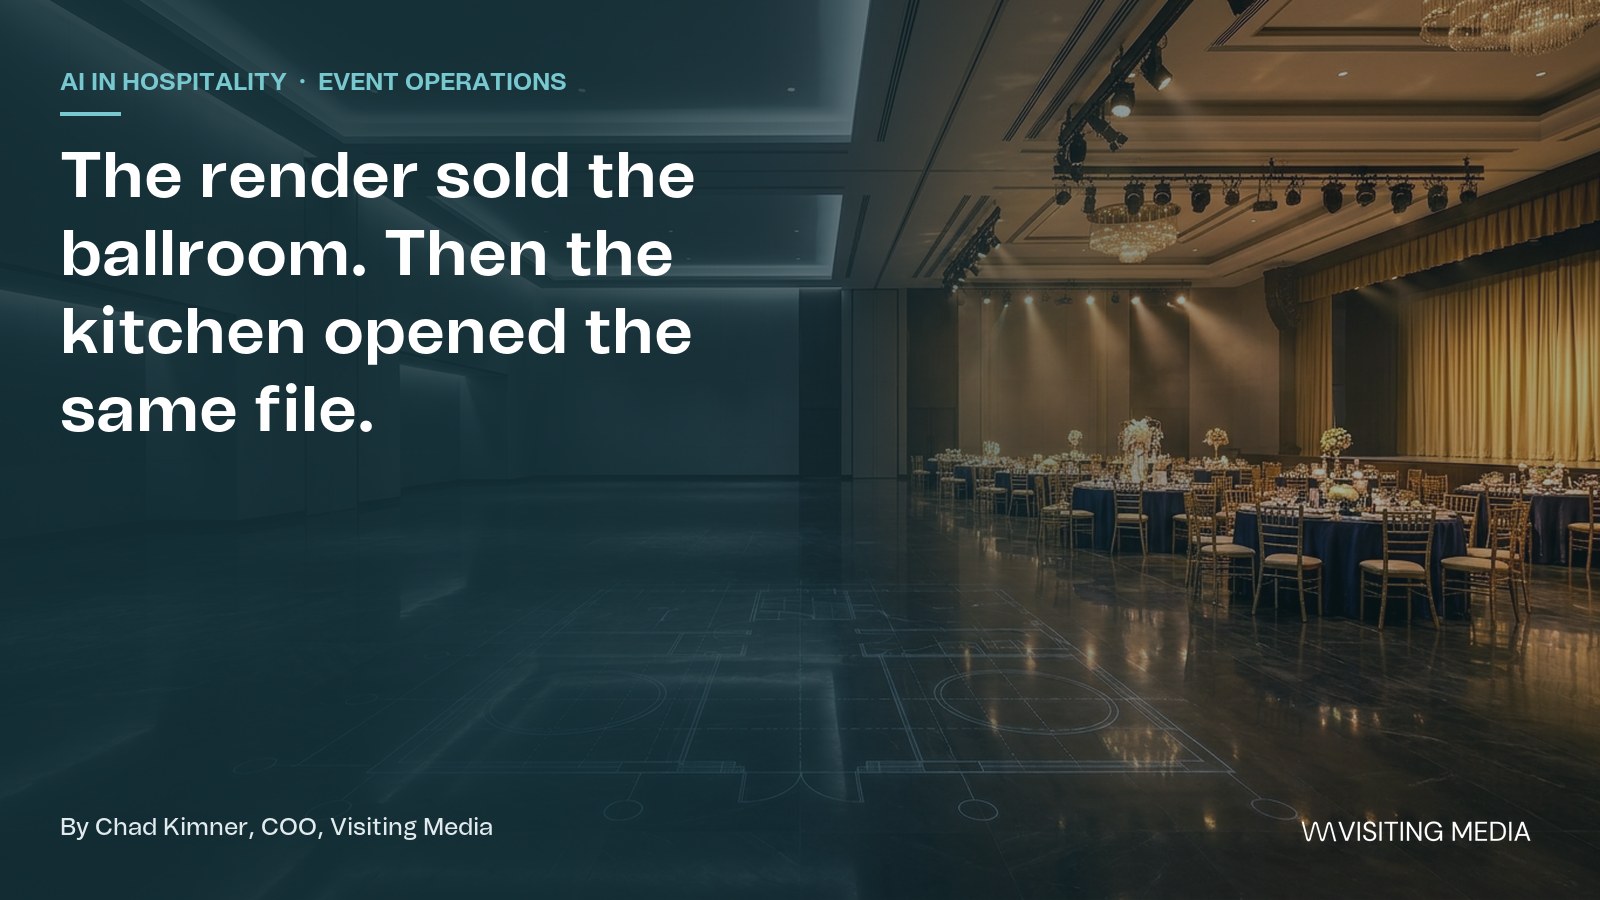
Every property has had that Saturday afternoon: the banquet captain pulls up the image that closed the deal to find where the riser goes, the AV lead opens it to plan cable runs, and the kitchen realizes the tables sit directly in front of the service doors. The picture cannot answer any of those questions because it was built to sell a mood, not stage an event.
One room, two questions
A planner looking at a venue is asking what the room could look like for her event: the colors, the mood, whether it feels like her company. The people who run the event are asking what is in the room, how many it holds, and where the stage, the power and the doors are. The first question welcomes a quick, loose answer, and the speed is much of the value. The second needs one answer that the banquet captain, the AV team and the planner can all rely on, down to the inch.
Planners tell us the same thing. In Cvent’s 2026 sourcing survey, half pointed to room specs and floor plans as their primary trigger to send an RFP, alongside photos and video. Sourcing tools sell software, so take vendor data with appropriate salt, but the divide makes operational sense: buyers use pictures to decide if they like the vibe, and diagrams to decide if their people fit.
Who opens the picture after the sale
The picture’s life doesn’t end at the signature. A banquet event order is the document venue staff work from, and one vendor guide describes it as customized by role: the kitchen needs different details than the wedding coordinator, and room setup requirements sit in the same document as the guest count and the AV needs.
The people reading it aren’t shopping. They are going to move tables because of what it says, which makes a render that sold the room a poor thing to hand them. The reason has nothing to do with the render’s quality. It was made for a reader who wanted to be persuaded.
A label is the minimum, and a better render won’t fix this
Last time I argued that an image has to say whether it shows the room as it is or as it might be. That is the minimum, and it only covers the guest. A label tells whoever is looking which job a picture is doing. It does nothing to stop the picture being passed to the wrong reader inside the building, and I haven’t seen a venue that captions the file attached to its event orders.
The obvious fix is fidelity: make every image accurate enough to do both jobs. I don’t think that is the right target. A quick, lower-fidelity picture is useful because it is quick. Ask it to be exact and you lose the speed that made it worth sending with an RFP response, and you still wouldn’t trust it enough to hand to the kitchen. The failure also runs the other way. A precise floor plan handed to a brand director who wants to know whether the room will feel like her company tells her where the chairs go and nothing about whether she wants to be there. Teams that lean on one visual for both jobs end up failing one of the two readers.
What I couldn’t find
I looked for a public number on how often event-day setups differ from what was sold, and what the difference costs. I couldn’t find one, so I won’t give you one. I suspect most of you can name an example, but a suspicion is not data. If your experience is that setups almost always match what was sold, I would like to hear it, because it would change how much of this is a real operating problem and how much is a tidy argument.
What we are building to keep the two jobs separate
This split is why we are building AI Staging alongside our 3D Event Diagramming and TrueTour offerings at Visiting Media. AI Staging is built for the first question: a seller starts from a verified 360 capture the property already owns, describes the event setup or brand palette in plain language, and generates a concept visual in minutes so the prospect can picture her event in the actual room. Every output stays anchored to the room’s real architecture, carries a clear concept label, and sits next to the original capture so the buyer can compare both.
When the conversation moves from what the room could feel like to how the floor will be set, 3D Event Diagramming handles the second job: exact dimensions, table counts, stage placement and service paths that the planner, the banquet captain and the AV lead can rely on for the event order. Each visual does the job it was built for.
Before changing your tech stack, pull ten files your team worked from this week: the website hero shot, a proposal deck, a floor plan, and the attachment on a banquet event order. Check where a persuasion image is being asked to run logistics on the floor. That split is why we built AI Staging to pair directly with 3D diagramming: one to help a buyer imagine the space in minutes, and one to give banquet operations measurements they can run an event on.